

BEDS4
BATHS2 full 1 partial
SQUARE FEET2,948
MLS#PACT2136292
STATUSACTIVE
PROPERTY TYPEResidential - Single Family
SUBDIVISIONHIBERNIA KNOLL
SCHOOLCOATESVILLE AREA
Property Description
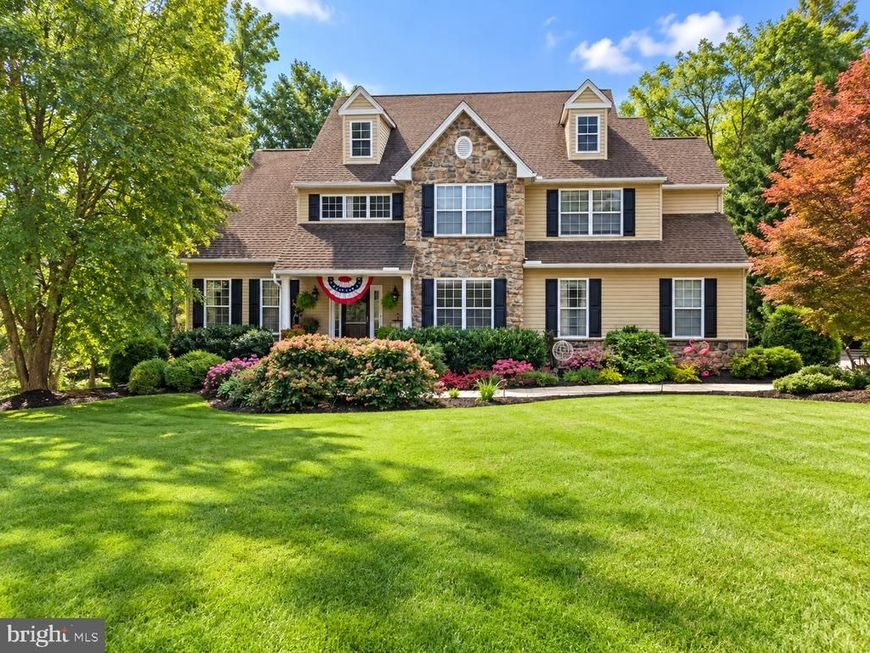
This two-story M&Z Builders home offers generous living space, a finished walk-out basement, and a tree-lined backyard. A paved driveway leads to the attached two-car garage, while a natural stone walkway leads to the cathedral-ceiling entry.--- The main level features a cherry-stained kitchen with granite countertops and hardwood flooring, living room with fireplace and stone hearth, formal dining room, formal sitting room, office, and half bath. An open staircase leads to the second floor with a primary bedroom and private bath featuring a Jacuzzi tub and separate shower, three additional bedrooms, and laundry room.---- The finished lower level provides additional living space with a full bath, kitchen/bar area, utility room, and daylight entrance.---- Outside, a maintenance-free deck with awning and gas grill hookup overlooks the backyard, with mature trees providing additional privacy. A 12 x 20 barn offers additional storage.---- Located in Hibernia Knoll Development, conveniently located minutes from Hibernia County Park, Chambers Lake, Layton Park, shopping, local farm markets and homegrown products, with access to Routes 30 and 322.
Property Features
Property Type: Residential - Single Family
Basement: Yes
Basement: Daylight, Full, Partially Finished, Walkout Level
Cooling: Central A/C
Fireplaces: 1
Fuel Type: Electric, Propane - Owned
Garage: 2
Heating: Baseboard - Electric, Forced Air
Home Style: Colonial
Lot Size: 1.02 Acres
Roof Type: Asphalt, Shingle
Stories: 2.0
Taxes: $10,167
Year Built: 2004
Feature Descriptions
Additional Structures: Above Grade, Below Grade
Appliances: Dryer - Electric, Dryer - Front Loading, Icemaker, Microwave, Oven/Range - Gas, Stove, Washer, Water Heater
Electric: 200+ Amp Service
Exterior: Concrete, Stone, Vinyl Siding
Exterior: Awning(s)
Fireplace: Gas/Propane, Stone
Flooring: Carpet, Engineered Wood, Hardwood, Laminated, Tile/Brick, Vinyl
Interior: Bathroom - Tub Shower, Bathroom - Walk-In Shower, Carpet, Kitchen - Island, Wood Floors
Location: Rural
Lot: Backs to Trees, Rear Yard
Lot Dimensions: 1.02 Acre(S)
Municipality: WEST CALN TWP
Parking Features: Asphalt Driveway, Paved Driveway
Parking Notes: 6 Total Parking Spaces
Pet Restrictions: No Pet Restrictions
Rooms: Living Room, Primary Bedroom, Bedroom 2,Bedroom 3,Kitchen, Family Room, Basement, Bedroom 1,Office, Bathroom 1,Primary Bathroom, Half Bath
Sewer: On Site Septic
Special View Info: Trees/Woods, Other
SQFT Above Finished: 2948
SQFT Total Finished: 2948
Structure Type: Detached
Total Garage/Parking Spaces: 6
Utilities: Above Ground, Cable TV, Cable TV Available, Propane
Water: Well
Windows: Double Hung
Room Sizes
Kitchen: 17 x 19 Level - Main
Living Room: 17 x 18 Level - Main
Family Room: 12 x 14 Level - Main
Office: 13 x 11 Level - Main
Bedroom 1: 13 x 13 Level - Main
Half Bath: 5 x 5 Level - Main
Primary Bedroom: 14 x 20 Level - Upper 1
Bedroom 1: 10 x 13 Level - Upper 1
Bedroom 2: 11 x 13 Level - Upper 1
Bedroom 3: 11 x 11 Level - Upper 1
Primary Bathroom: 15 x 8 Level - Upper 1
Bathroom 1: 12 x 6 Level - Upper 1
Basement: 32 x 19 Level - Lower 1
Local Schools
School District: COATESVILLE AREA
Listed By / Shown By
Listed By
Agency Name: Beiler-Campbell Realtors-Quarryville
Agency Phone: 7177868000
Shown By
Agent Name: Marie Weaver
Agent Phone: (717) 723-0164
Agency Title: Berkshire Hathaway HomeServices Homesale Realty

 First American
Estimate Your Payment
Estimated Payment
$ 2,546.38 per month $1,502.26 Principal & Interest $847.25 Property Tax $196.88 Homeowner's Insurance



 Corporate Office - 215 S Centerville Rd. Lancaster, PA 17603
116 Cooper Hawk Drive | MLS# PACT2136292
This single family home located at 116 Cooper Hawk Drive, Coatesville, PA 19320 is currently listed for sale with an asking price of $675,000. This property was built in 2004 and has 4 bedrooms and 2 full and 1 partial baths with 2948 sq. ft. Cooper Hawk Drive is located in the HIBERNIA KNOLL subdivision within the COATESVILLE AREA school district. Search HIBERNIA KNOLL real estate on marieweaver.homesale.com today.